How to Actually Read a Manufactured Home Floor Plan Before You Buy
A floor plan on paper and a floor plan you can actually live in aren't always the same thing until you know what the numbers mean.
September 3, 2026 · 3 min read
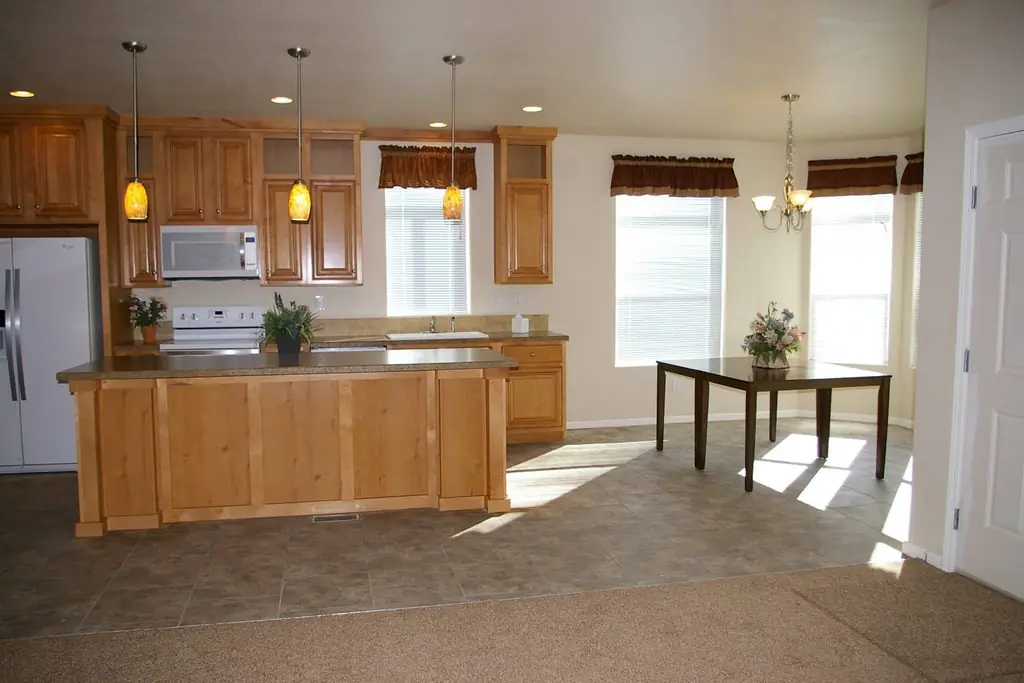
A spec sheet for a manufactured home usually lists a handful of numbers, bedrooms, bathrooms, square footage, and a set of dimensions like 28 feet by 56 feet. Those numbers carry a lot of information if you know how to read them, and not much if you don't. Here's how to actually use them, walked through against three real floor plans Redrock Homes carries right now.
Start with the dimensions, not the square footage
Square footage tells you total living space, but the two dimensions listed alongside it, width by length, tell you the shape of that space, and shape changes how a home actually feels to live in far more than the total number does. A wider home reads more open room to room. A longer, narrower home tends to feel more like a hallway with rooms off it. Both can work well, but they work differently, and the dimensions are what tell you which one you're looking at before you ever walk through the door.
The Limited 28564A: compact width, more bedrooms
The Limited 28564A is a 4 bedroom, 2 bathroom home at 1,493 square feet, built at 28 feet by 56 feet, priced at $189,900. That's a narrower width paired with four bedrooms, which tells you the bedrooms themselves are likely more modest in size, the plan is prioritizing bedroom count over room size. That's the right trade for a larger family that needs separate rooms for kids more than it needs any one room to be large.
The Altitude Kritzer: same footprint, different priorities
The Altitude Kritzer sits at the same 1,493 square feet and the same 28 foot by 56 foot footprint as the Limited, priced at $207,500, but it's a 3 bedroom, 2 bathroom layout instead of 4 bedroom. Same total space, one fewer bedroom, which means that square footage gets redistributed somewhere else, typically into larger bedrooms, a bigger living area, or more generous common space. Comparing these two side by side is the clearest way to understand that identical square footage numbers can produce genuinely different homes depending on how the bedroom count divides that space up.
The Odyssey 3256HX: more width, more room to spread out
The Odyssey 3256HX is a 3 bedroom, 2 bathroom home at 1,699 square feet, built at 30 feet 1 inch by 56 feet, priced at $225,900. That extra two feet of width compared to the Limited and the Kritzer doesn't sound like much on paper, but across the full length of a 56 foot home it adds meaningfully to every room it touches, wider hallways, more generous common areas, a kitchen that doesn't feel boxed in. It's the same basic bedroom count as the Kritzer, but built on a wider frame with more total square footage to work with.
Putting it together
- Bedroom count first: how many separate rooms does your household actually need.
- Then width: a wider home spreads that square footage across more generous common space; a narrower one tends to concentrate it into more, smaller rooms.
- Then total square footage: useful for comparing overall scale, but only meaningful once you already know the bedroom count and width behind it.
- Then price against all three: the Limited, Kritzer and Odyssey span $189,900 to $225,900 on almost the same or slightly larger footprints, which is exactly where bedroom count and width start explaining the price difference.
Numbers on a spec sheet only become useful once you know what to compare them against. The best way to finish that comparison is still to walk an actual floor plan on the lot. Redrock Homes keeps inventory on hand at 1875 S Hwy 89A in Kanab, and Mike, Stan and Kristi can walk you through the Limited, the Kritzer, the Odyssey, or whatever else is on the lot that day. Call (435) 644-3225 to set up a time.
Redrock Homes — (435) 644-3225
Call (435) 644-3225More articles
What Happens Before Your Home Ever Reaches the Lot
Most of the work that decides how your home holds up happens weeks before it ever touches your property.
Five Ways to Finance a Manufactured Home in Southern Utah, and Who Each One Actually Suits
Financing a manufactured home isn't one product. It's five different roads, and picking the wrong one wastes weeks.